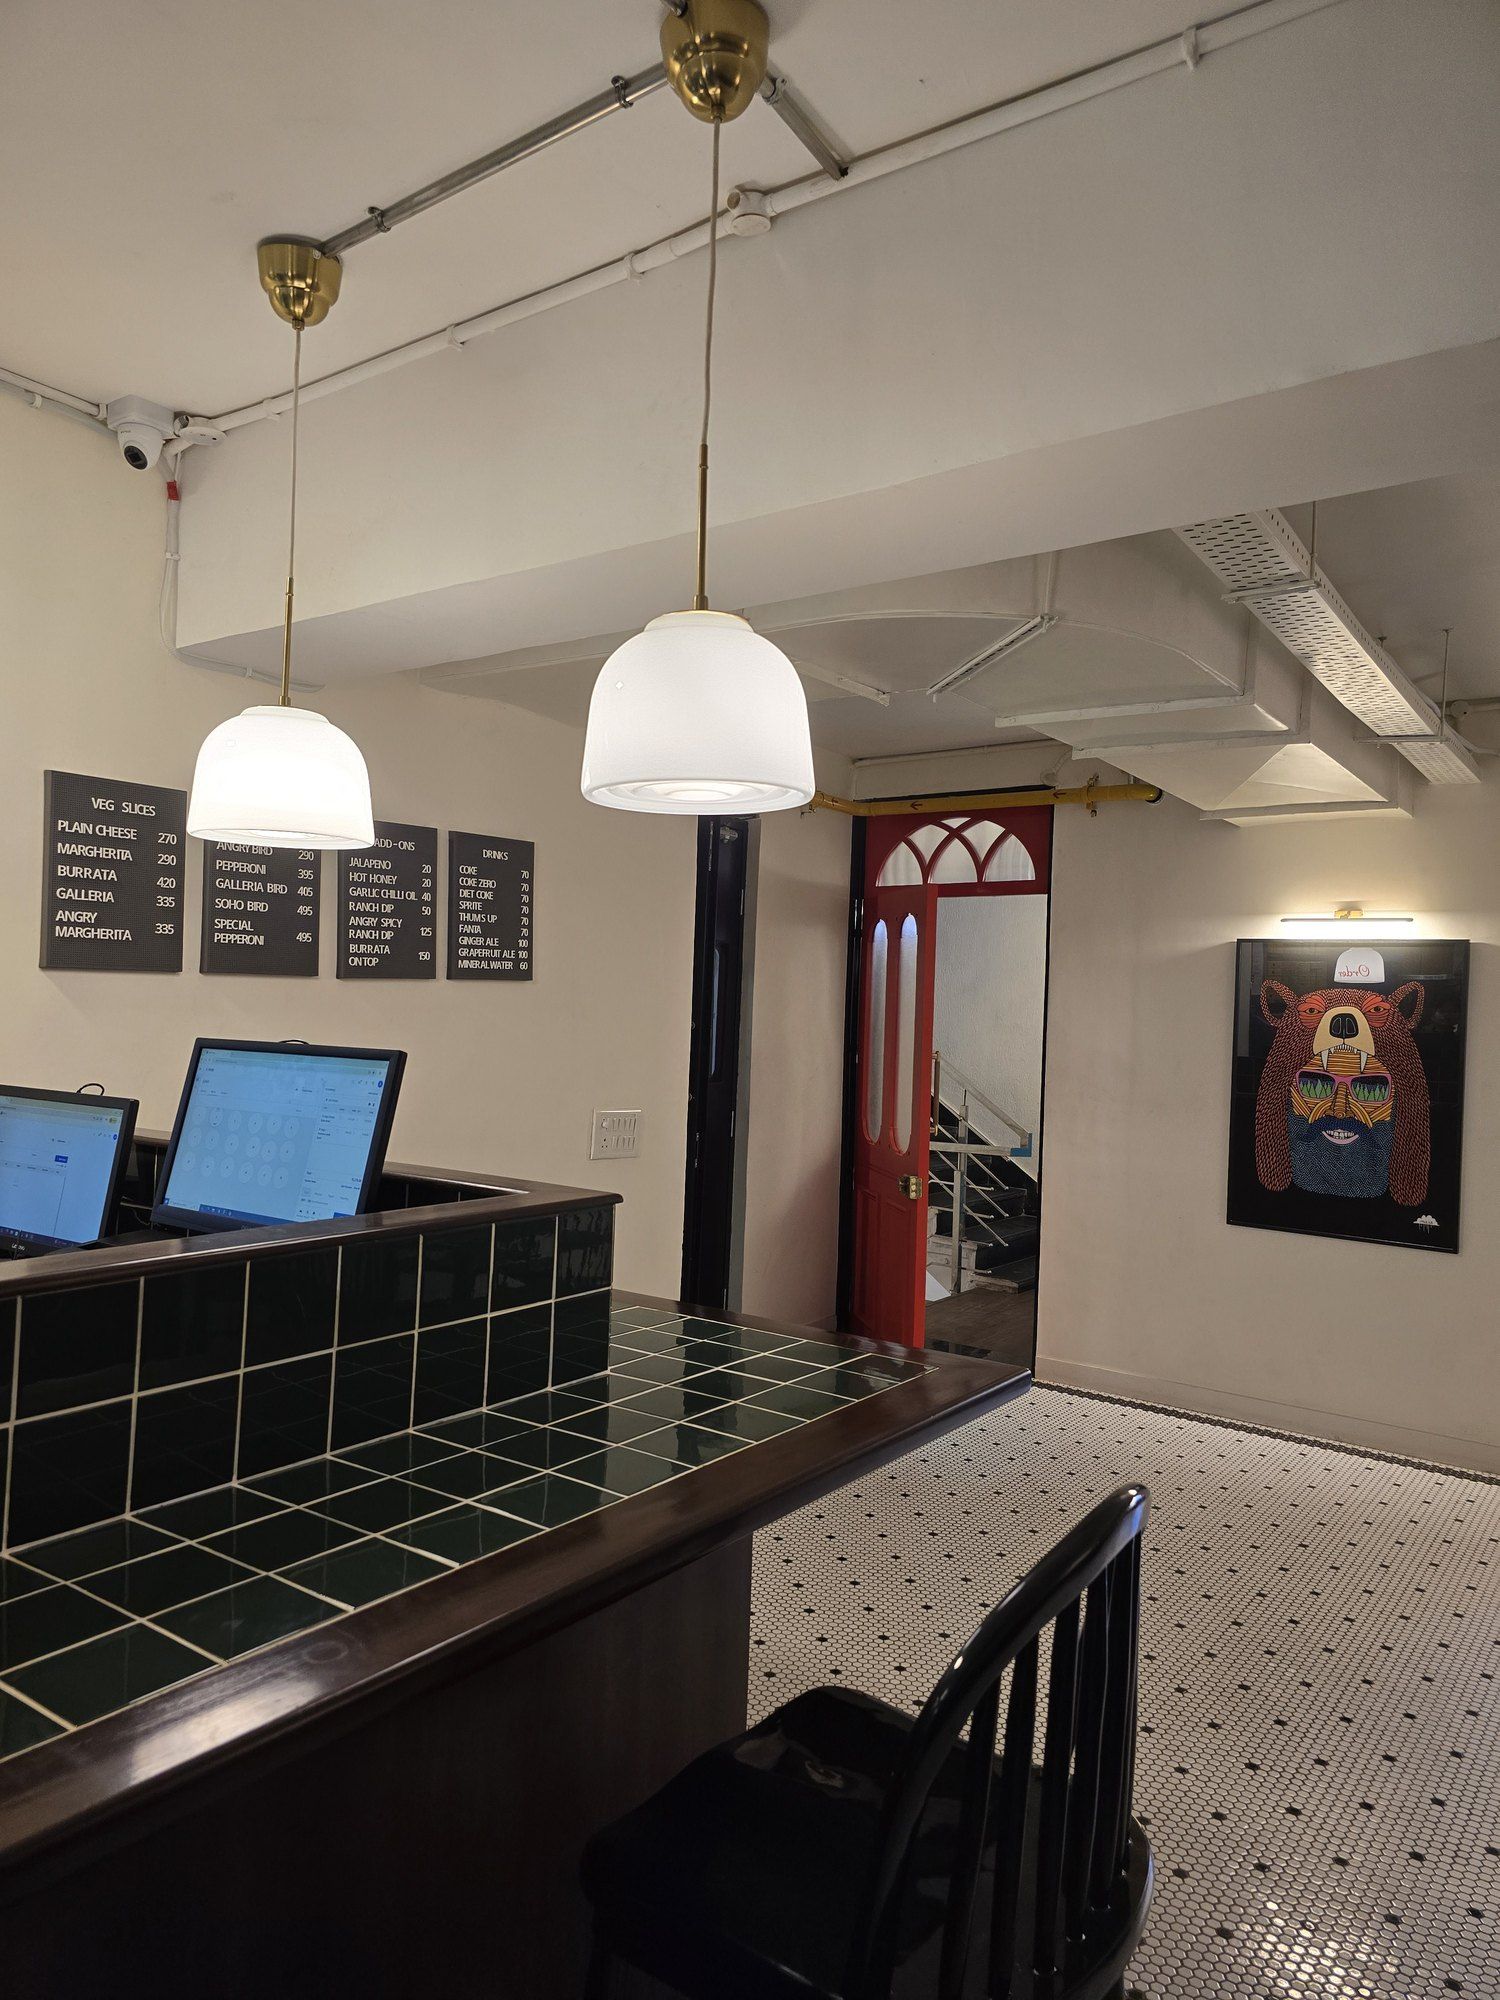
Restaurant architects and interior designers in Delhi NCR
We design restaurants, bars and quick service counters around how they actually run: where guests sit, how food leaves the kitchen, and what it takes to get through a busy night. Then we build them.
Designed for the dining room and the kitchen
A restaurant has to look good on the first visit and still work on the five hundredth service. Our team includes architects, interior designers, kitchen experts, restaurateurs and project managers, so every layout is checked against the realities of cooking, serving and cleaning before anything is built.
We plan the route from the entrance to the table to the kitchen, fit in as many covers as the space can comfortably take, and place equipment so chefs and staff can work without getting in each other's way. Layouts are drawn to meet health and safety standards from the start.
One team from drawings to opening
Most of our restaurants are design and build. The people who draw your restaurant also run the civil work, the electrical and plumbing, the furniture and the finishing, so what opens is what was designed.
What we take care of
Layout and design
Seating plans, circulation and the kitchen line, drawn around your menu and style of service.
Kitchen equipment
Sourced and installed, and planned into the layout rather than squeezed in afterwards.
Civil and services
Construction and renovation, electrical and plumbing, ceilings and flooring.
Furniture and fixtures
Booths, bars, counters and joinery made to last in a busy restaurant.
Lighting and finishes
Materials and light that set the mood and stand up to daily cleaning.
Logo and menu design
Branding that carries through from the signboard to the menu card.
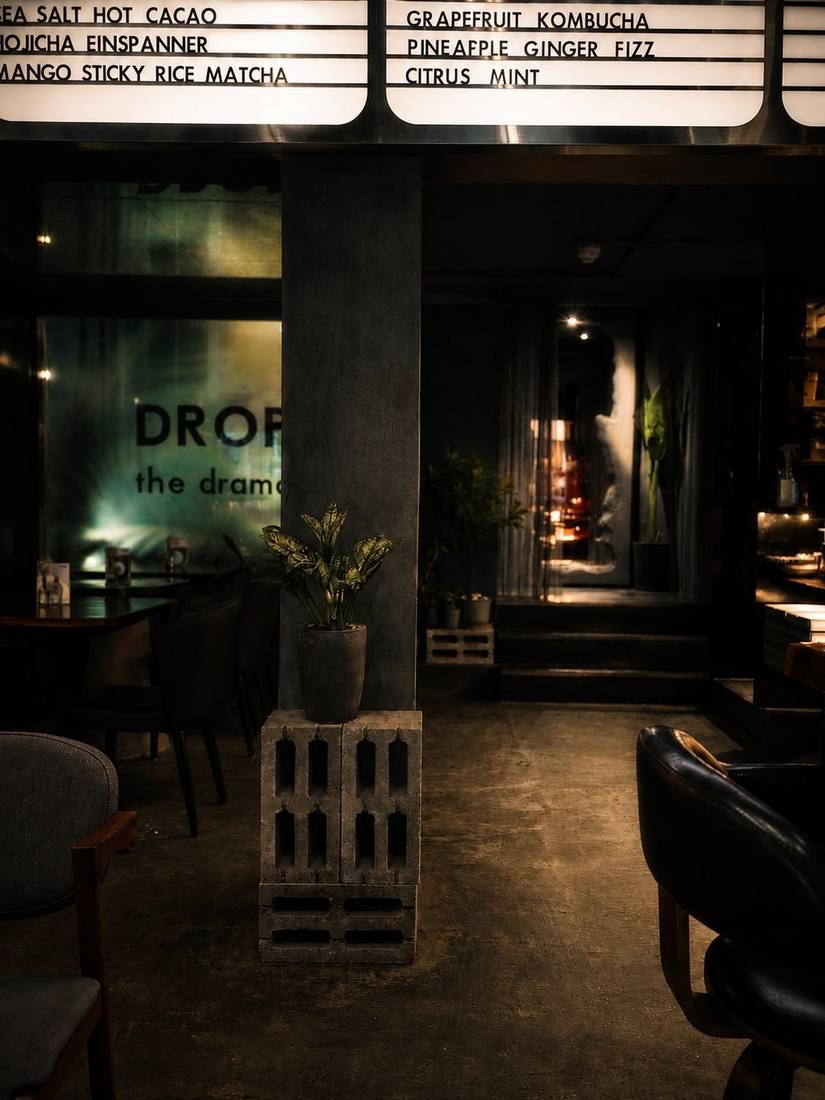
Selected projects
Our restaurant clients also include Pind Balluchi, Bawandar Biryani, Shawarma Point, Sandwedges, Dr. Diet, Mokart and Marky Momos.
How a project runs
- 01
Brief and site
We start with what the space has to do: the menu or the treatments, how many people it serves, the budget and the date you want to open.
- 02
Design and costing
Layouts, 3D views and working drawings, with a detailed bill of quantities so you can see where the budget goes before work begins.
- 03
Build
Civil work, electrical and plumbing, ceilings, flooring, joinery and finishes, run by our own project managers against the drawings.
- 04
Handover
Equipment in, snags closed and the space cleaned, so you get the keys to a place that is ready to open.
Common questions
Can you renovate a restaurant that is already running?
Yes. A large part of our work is renovation: stripping out old partitions, ceilings and services, then rebuilding the space around a new layout.
Do you design and build restaurants, or only design them?
Both. Most of our restaurants are design and build, where we handle the drawings, civil work, services, furniture and finishing under one contract. If you already have a contractor, we can take on the design alone.
Can you plan the commercial kitchen as well?
Yes. The kitchen layout is part of the design, and we source and install the kitchen equipment so it fits the plan and the way your chefs work.
Are you architects or interior designers?
Both. Steel & Space is led by a registered architect, and the team brings together architects, interior designers, kitchen specialists and project managers.
Which areas do you work in?
We work across Delhi NCR: Delhi, Gurugram, Noida, Faridabad and Ghaziabad.
How do we get started?
Message us on WhatsApp or call +91 78270 80015 with the location, the approximate size of the space and what you plan to open. Photos or drawings of the site help if you have them.
Planning a restaurant?
Send the location, the approximate size and what you want to open. We work across Delhi, Gurugram, Noida, Faridabad and Ghaziabad.