Restaurant interior designer in Delhi NCR
We design restaurants, bars and quick service counters around how they actually run: how many covers the room can hold, how food leaves the kitchen, and what it takes to get through a Saturday night. Then we build them.
What a restaurant fit-out actually involves
Most of the budget in a restaurant is spent where guests never look. Behind the dining room sit the kitchen line, the exhaust and fresh air, the grease trap and drainage, the power load for every piece of equipment, water lines to the sinks and the dish wash, gas, cold storage, staff change and the bin area. Get those wrong and the dining room cannot fix it.
So we plan a restaurant from the back forwards. The kitchen and services are set first, around your menu and the covers you expect at peak. The dining room is then designed to fill the space that is left, which is the opposite of how a pretty drawing usually gets made.
Seats, flow and the kitchen line
Covers pay the rent, so the seating plan is arithmetic before it is decoration. As a starting point we allow roughly 11 to 14 sq ft per cover for a quick service counter, 15 to 18 for casual dining and 18 to 20 or more for fine dining, with the kitchen and back of house usually taking 25 to 35 per cent of the total area. Then we test those numbers against your menu, your service style and the shape of the site.
Inside the kitchen we map one direction of travel: delivery, storage, prep, cooking, plating, pass, then wash coming back separately so clean and dirty never cross. In the dining room we keep the route from the pass to the furthest table short, give servers somewhere to stand that is not in a guest's way, and keep the entrance, the billing point and the washroom route clear of the service line.
| Format | Dining area per cover | Back of house share |
|---|---|---|
| Takeaway and QSR counter | 11 to 14 sq ft | 30 to 40 per cent |
| Cafe and coffee bar | 14 to 16 sq ft | 25 to 30 per cent |
| Casual dining | 15 to 18 sq ft | 25 to 30 per cent |
| Bar and lounge | 12 to 16 sq ft seated | 20 to 25 per cent |
| Fine dining | 18 to 22 sq ft | 30 to 35 per cent |
Worked through: a 2,000 sq ft casual dining space with a 30 per cent back of house leaves about 1,400 sq ft of dining, which comes to roughly 80 to 90 covers once the entrance, the billing point and the route to the washrooms are taken out.
The formats we build
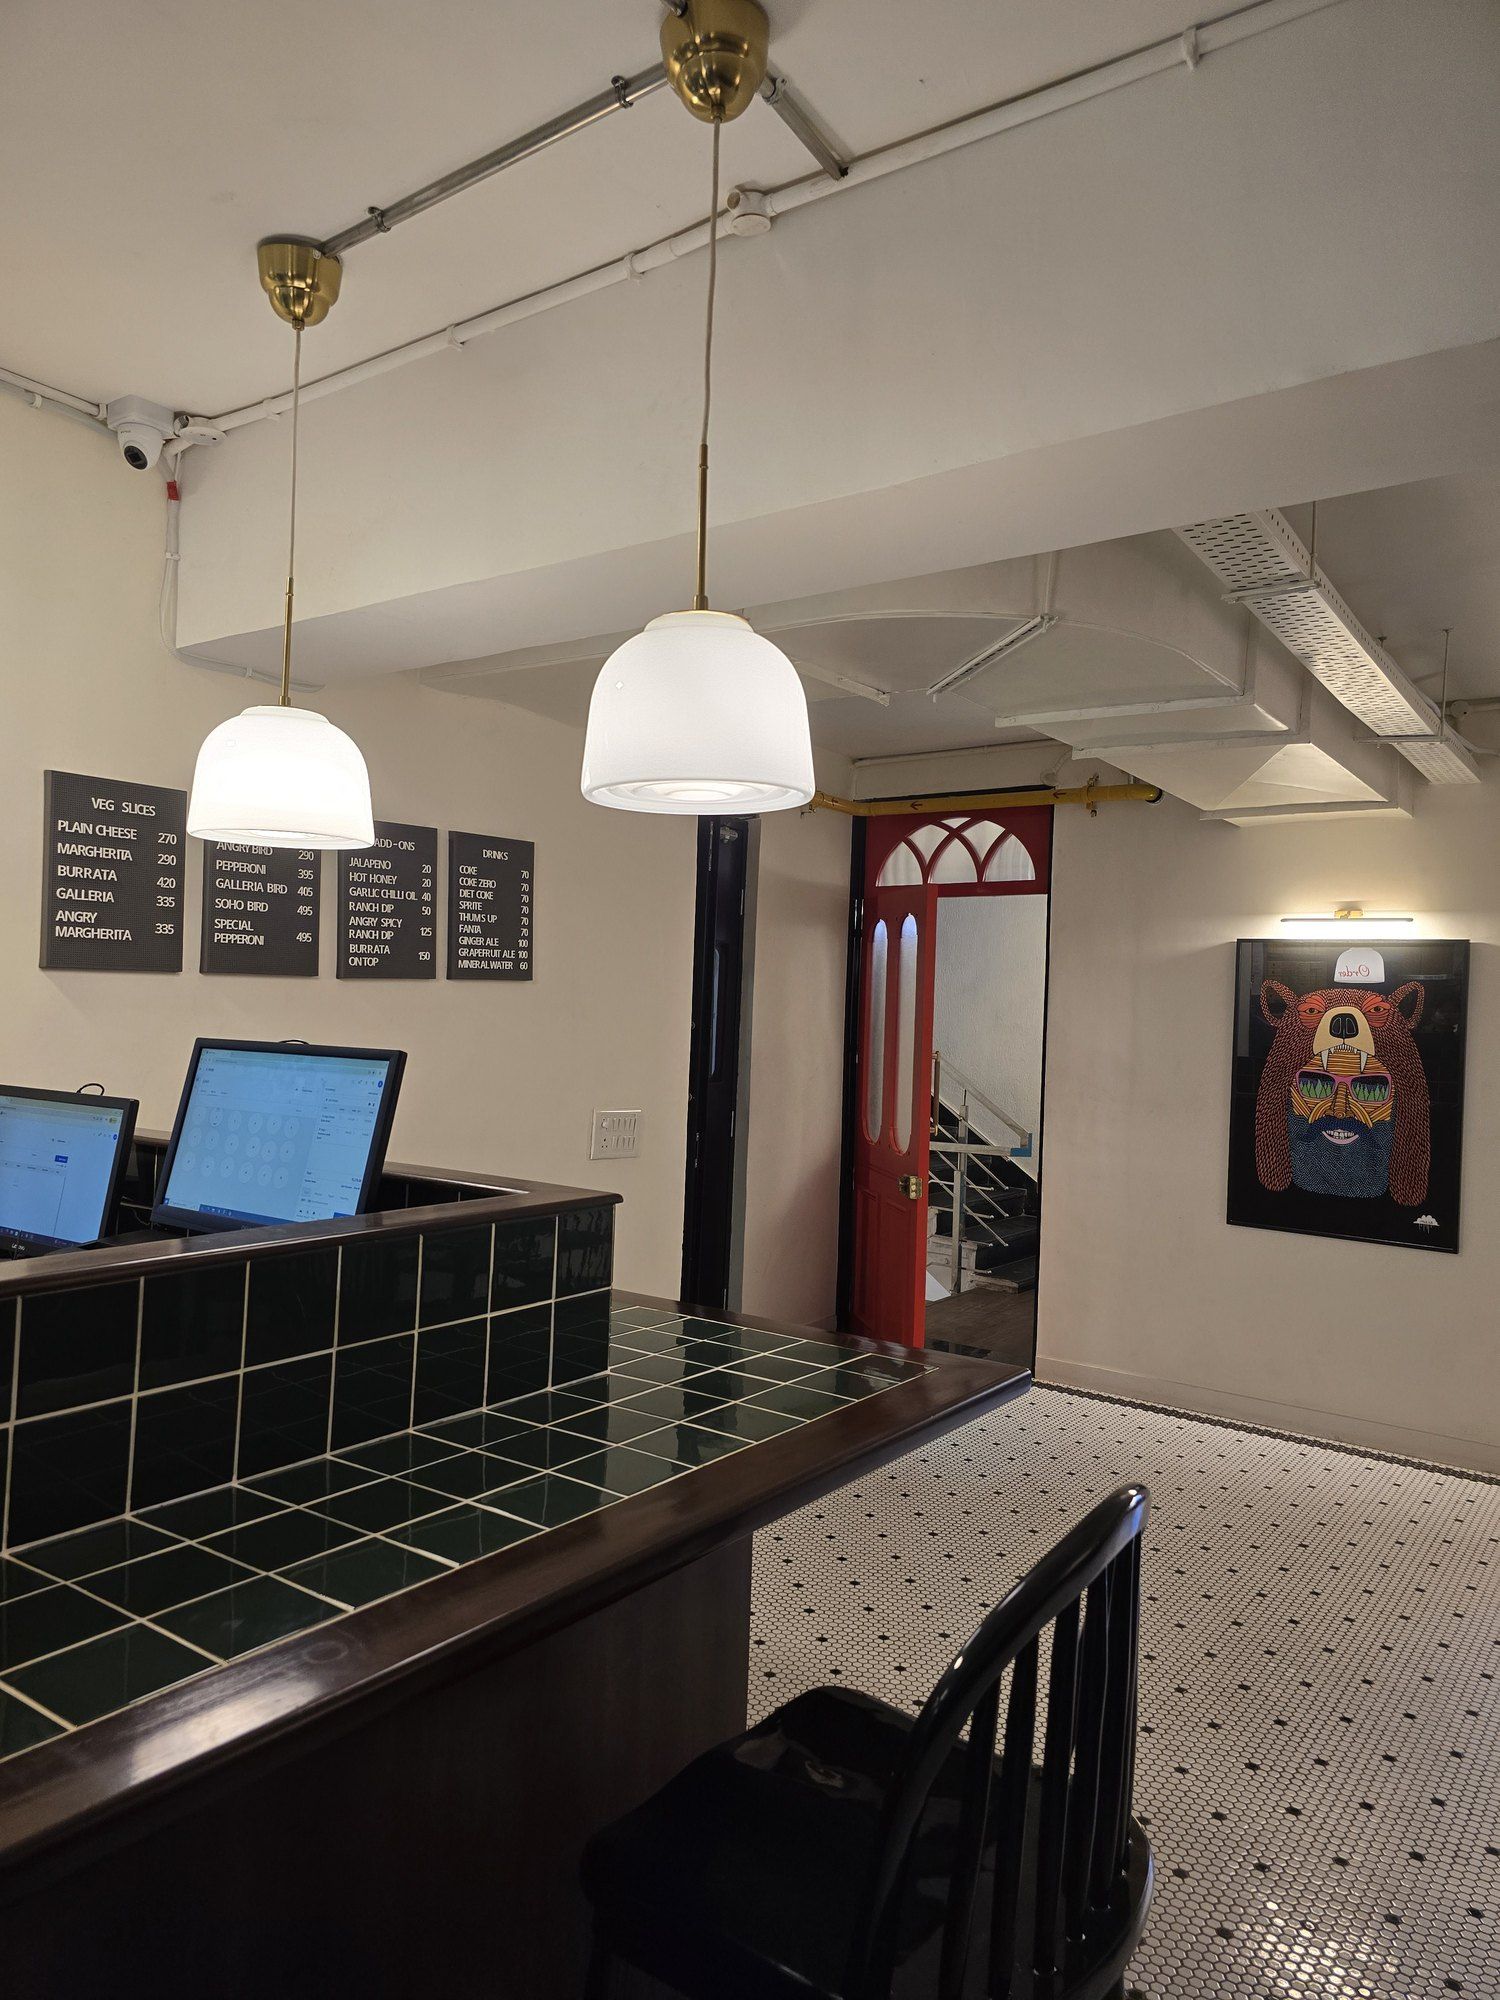
A 400 sq ft takeaway counter and a 3,000 sq ft dining room are not the same job. A quick service counter lives or dies on the queue: where people stand, where they pay, where they collect, and how fast the line behind the counter can turn an order out. Galaxy Slice Shop in Vasant Vihar is one of ours, and the counter is effectively the whole design.
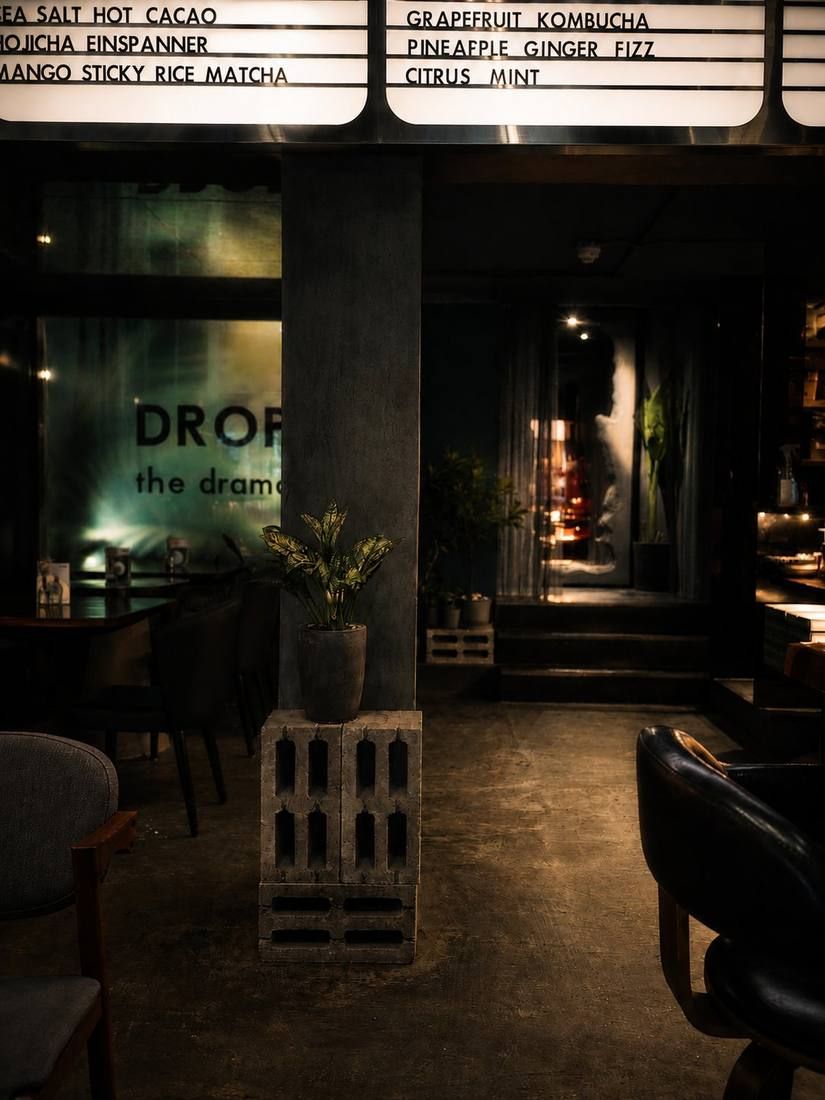
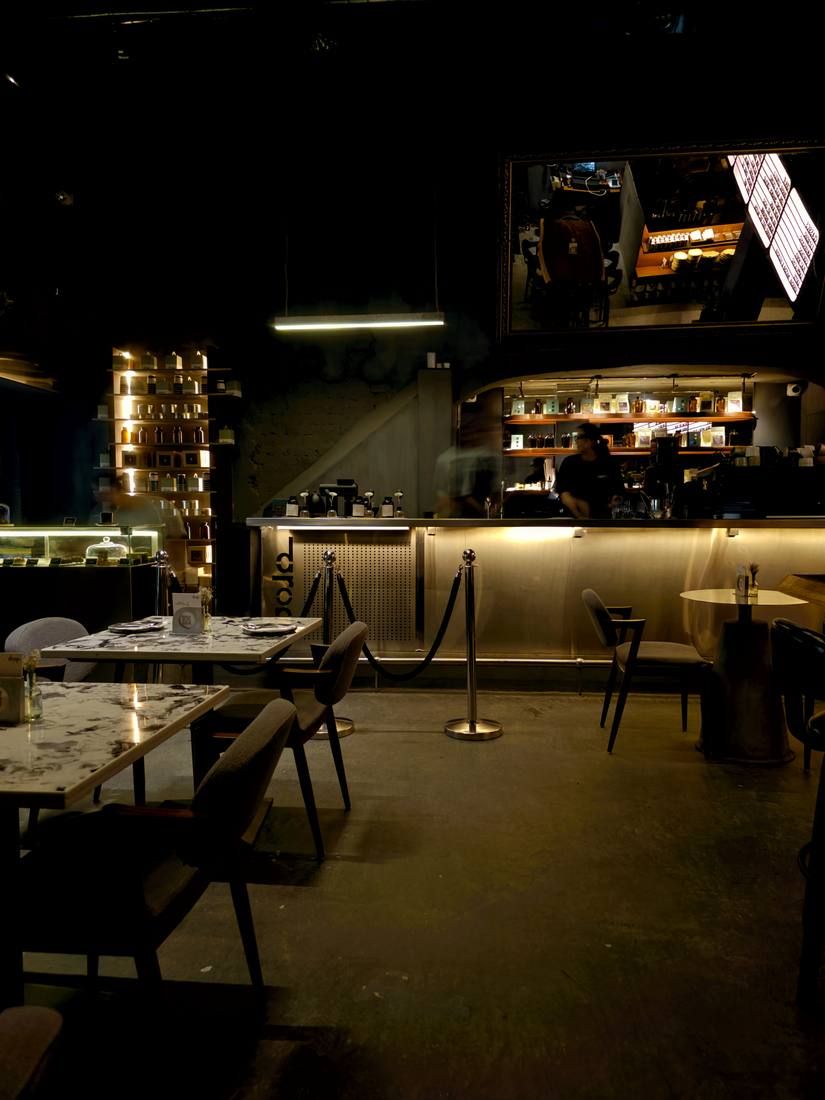
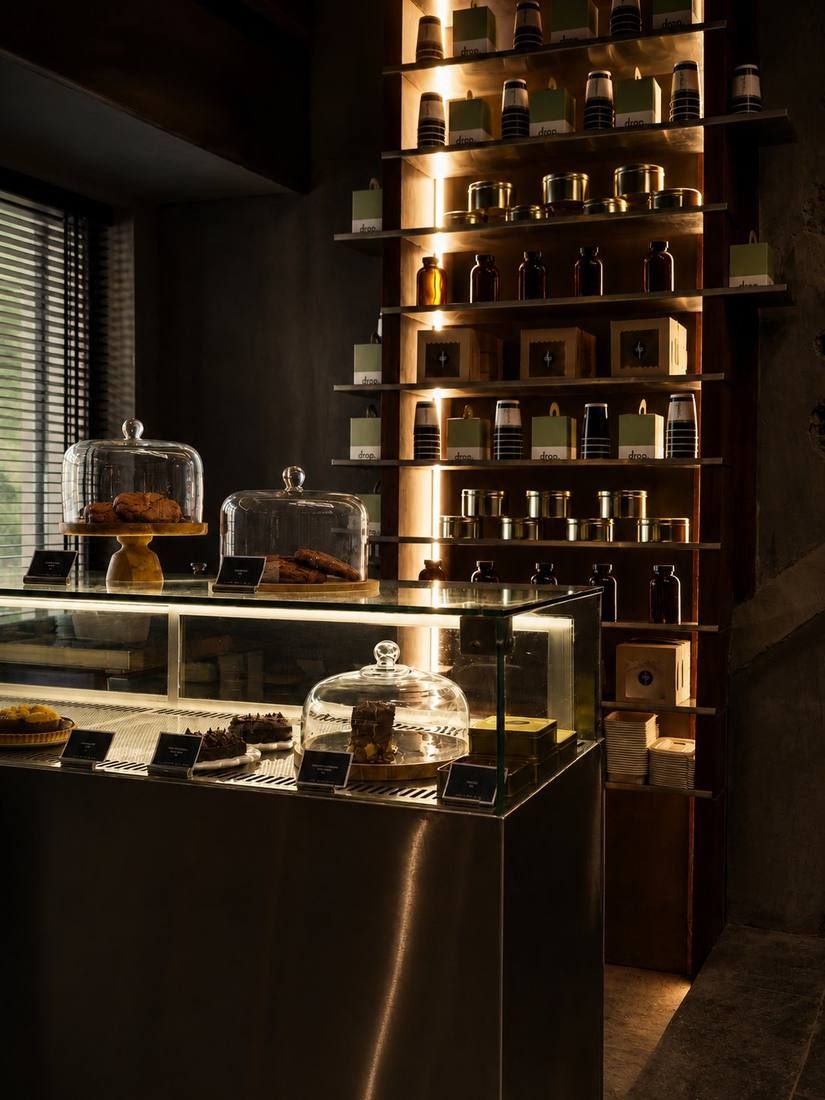
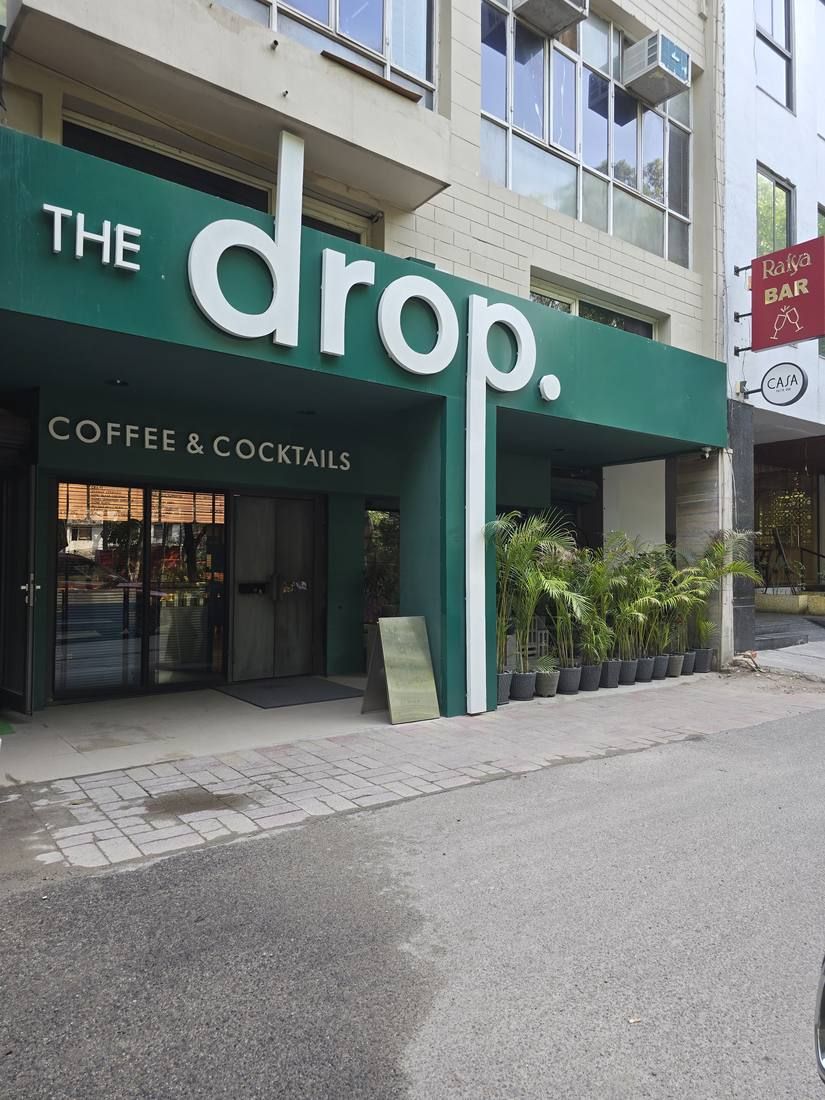
Casual dining has to hold its covers and still feel comfortable at full house, which is mostly a question of aisle widths, the mix of table sizes and where the service station sits. Bars and coffee bars are planned around the back bar, where the ice, the glass wash, the speed rail and the espresso line all have to sit within a step of each other, which is how The Drop in Hauz Khas was set out. Cafes add display and takeaway to that. Food court and mall counters add the landlord's fit-out rules and a very short shutdown window to work in.
Between them our restaurant and cafe clients cover most of what actually opens in Delhi NCR: North Indian casual dining, biryani and shawarma counters, sandwich and health food brands, momo chains, pizza counters and coffee bars.
What decides the cost
Two restaurants of the same size can differ enormously in cost. What moves the number most: the condition of the shell and how much has to come out first, how far services have to be dragged to where you want the kitchen, the kitchen equipment list, how much joinery is bespoke, the finishes on floors and ceilings, the facade and signage, and how fast you need to open.
Before any work starts we issue a detailed bill of quantities, item by item, so you can see where the money goes and take decisions while they are still cheap. Changing a finish on paper costs nothing. Changing it after the ceiling is closed costs a fortnight.
| Where the money goes | Share of a typical fit-out |
|---|---|
| Civil work, demolition, floors, walls and ceilings | 25 to 35 per cent |
| Kitchen equipment, exhaust and fresh air | 20 to 30 per cent |
| Electrical, plumbing, drainage and gas | 10 to 15 per cent |
| Furniture, joinery, bar and counters | 12 to 18 per cent |
| Lighting and air conditioning | 8 to 14 per cent |
| Facade, signage and branding | 4 to 8 per cent |
Shares, not rates. What each head costs in rupees depends on your site and your specification, and it is set out item by item in the bill of quantities before anything is ordered.
How long a restaurant fit-out takes
The honest answer is that a build takes as long as the decisions do. Drawings can be ready in a fortnight and then sit for a month while a finish is chosen. The stages below are what they usually run when decisions come back inside a week.
Two things stretch a programme more than anything else: a shell that turns out to need heavy demolition or structural work once it is opened up, and a building that only allows work during certain hours. Both are worth knowing before you sign the lease, which is why we are happy to look at a site with you before you do.
| Stage | Typical time | What is happening |
|---|---|---|
| Brief and site survey | 3 to 5 days | Measuring the shell, checking the services, agreeing covers and menu |
| Design and costing | 2 to 4 weeks | Layouts, kitchen plan, 3D views, then the bill of quantities |
| Civil work and services | 4 to 8 weeks | Demolition, partitions, plumbing, electrical, ducting, flooring |
| Finishes, joinery and furniture | 3 to 6 weeks, overlapping the above | Ceilings, surfaces, bar and counters, seating, lighting |
| Kitchen, trial and handover | 1 to 2 weeks | Equipment in, services tested, snag list closed |
A 2,000 to 3,000 sq ft restaurant usually runs about ten to fourteen weeks on site once the drawings are signed off.
Designed around the inspections
A restaurant in Delhi NCR has to satisfy more than its guests. Kitchens are checked for hygiene and for surfaces that can actually be cleaned, exits and fire routes have to stay clear and marked, and the paperwork your business needs, from the food licence to the health trade and eating house licences and the fire clearance where it applies, all assumes a space built a certain way.
We design to those requirements from the first layout rather than patching afterwards: washable surfaces and coved corners where food is handled, hand wash points where inspectors expect them, exits that stay usable once the furniture is in, and extraction sized for the equipment rather than for the ceiling.
| Approval | Who issues it | What the space has to show |
|---|---|---|
| Food licence | The food safety authority | Washable surfaces, separate wash areas, pest proofing, staff facilities |
| Health trade licence | Your municipal corporation | Kitchen hygiene, drainage and waste handling, water supply |
| Eating house licence | The police licensing unit | Seating capacity, exits and the layout as approved |
| Fire clearance | The state fire service, where the building needs it | Exit widths and travel distances, signage, detection and extinguishers |
| Liquor licence | The state excise department | A defined bar and store, and the plan as approved |
| Signage approval | Your municipal corporation | Facade signage within the permitted size and position |
The exact list depends on the building, the local body and what you serve. We design to these requirements from the first layout. Applying for the licences themselves stays with you or your licensing consultant, and we give you the drawings and details they ask for.
Built to survive service
A restaurant takes more punishment in a month than a home does in a year. Chairs get dragged, corners get hit by trolleys, floors get washed every night, and the kitchen runs hot and wet. We specify finishes that take it: hard-wearing floors with real slip resistance near the kitchen and wash areas, surfaces that survive daily cleaning, protected edges where trolleys turn, and fixings that stay tight.
That is also why we build what we draw. When the same team is responsible for the finish and for the complaint six months later, the specification stops being optimistic.
One team from drawings to opening
Most of our restaurants are design and build. The people who draw your restaurant also run the civil work, the electrical and plumbing, the kitchen equipment, the furniture and the finishing, so what opens is what was designed and there is one company answerable for it.
We have delivered more than 100 projects across India, and our home ground is Delhi NCR: Delhi, Gurugram, Noida, Faridabad and Ghaziabad.
What we take care of
Layout and design
Seating plans, circulation and the kitchen line, drawn around your menu and style of service.
Kitchen and equipment
The line planned and the equipment sourced and installed, not squeezed in afterwards.
Civil work and services
Demolition, partitions, electrical, plumbing, drainage, extraction, ceilings and flooring.
Furniture and fixtures
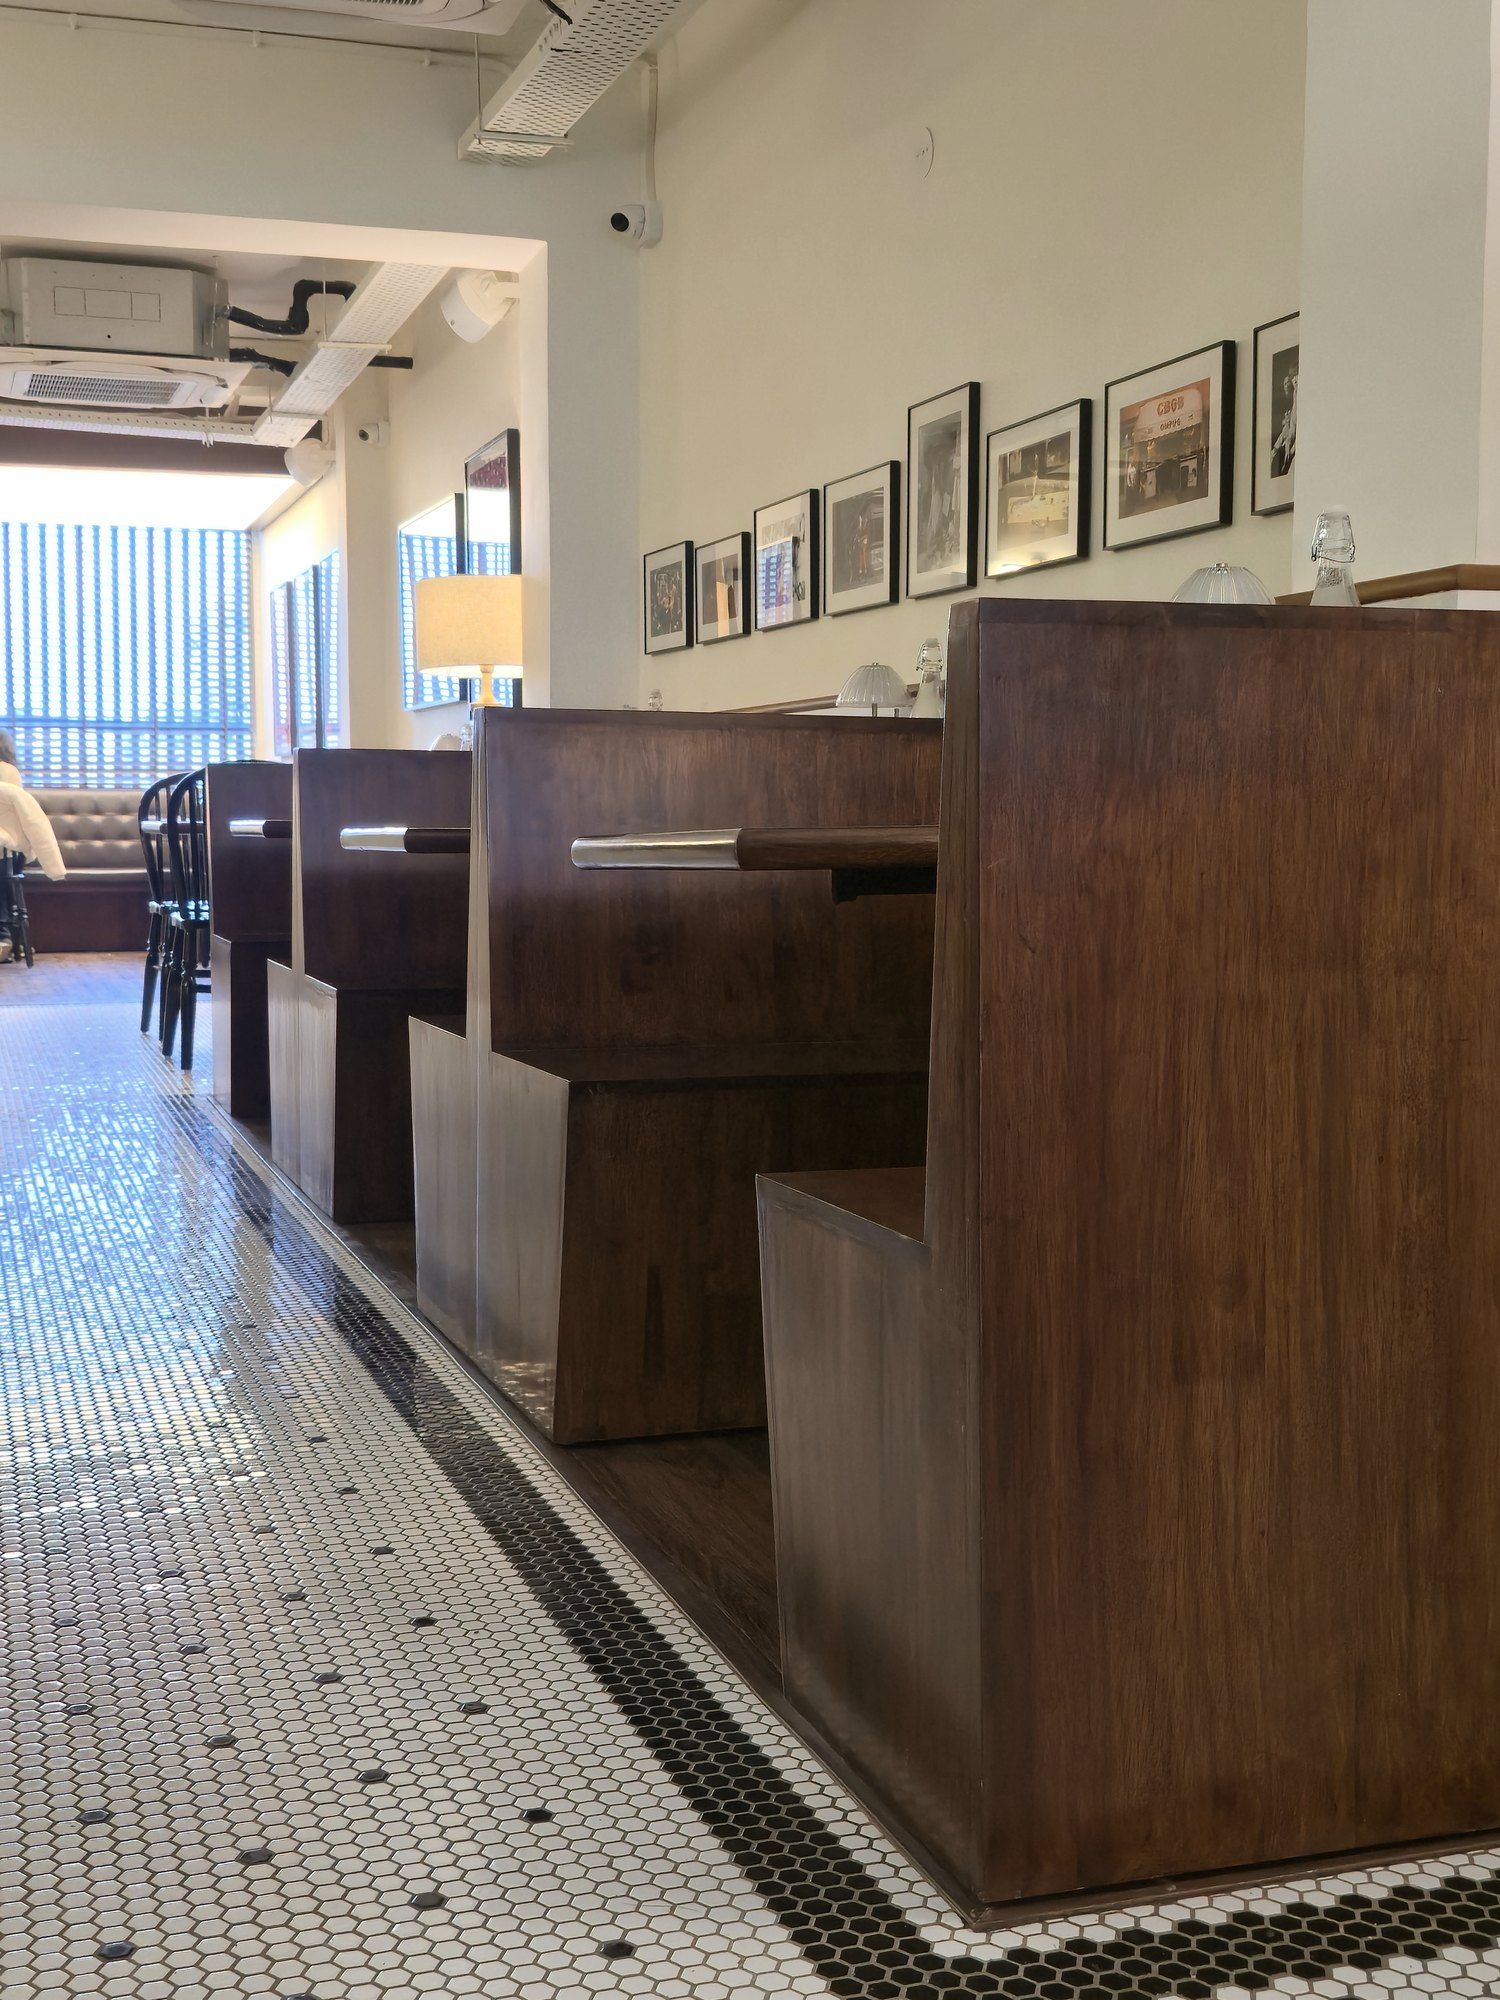
Booths, bars, counters and joinery built for a busy room.
Lighting and finishes
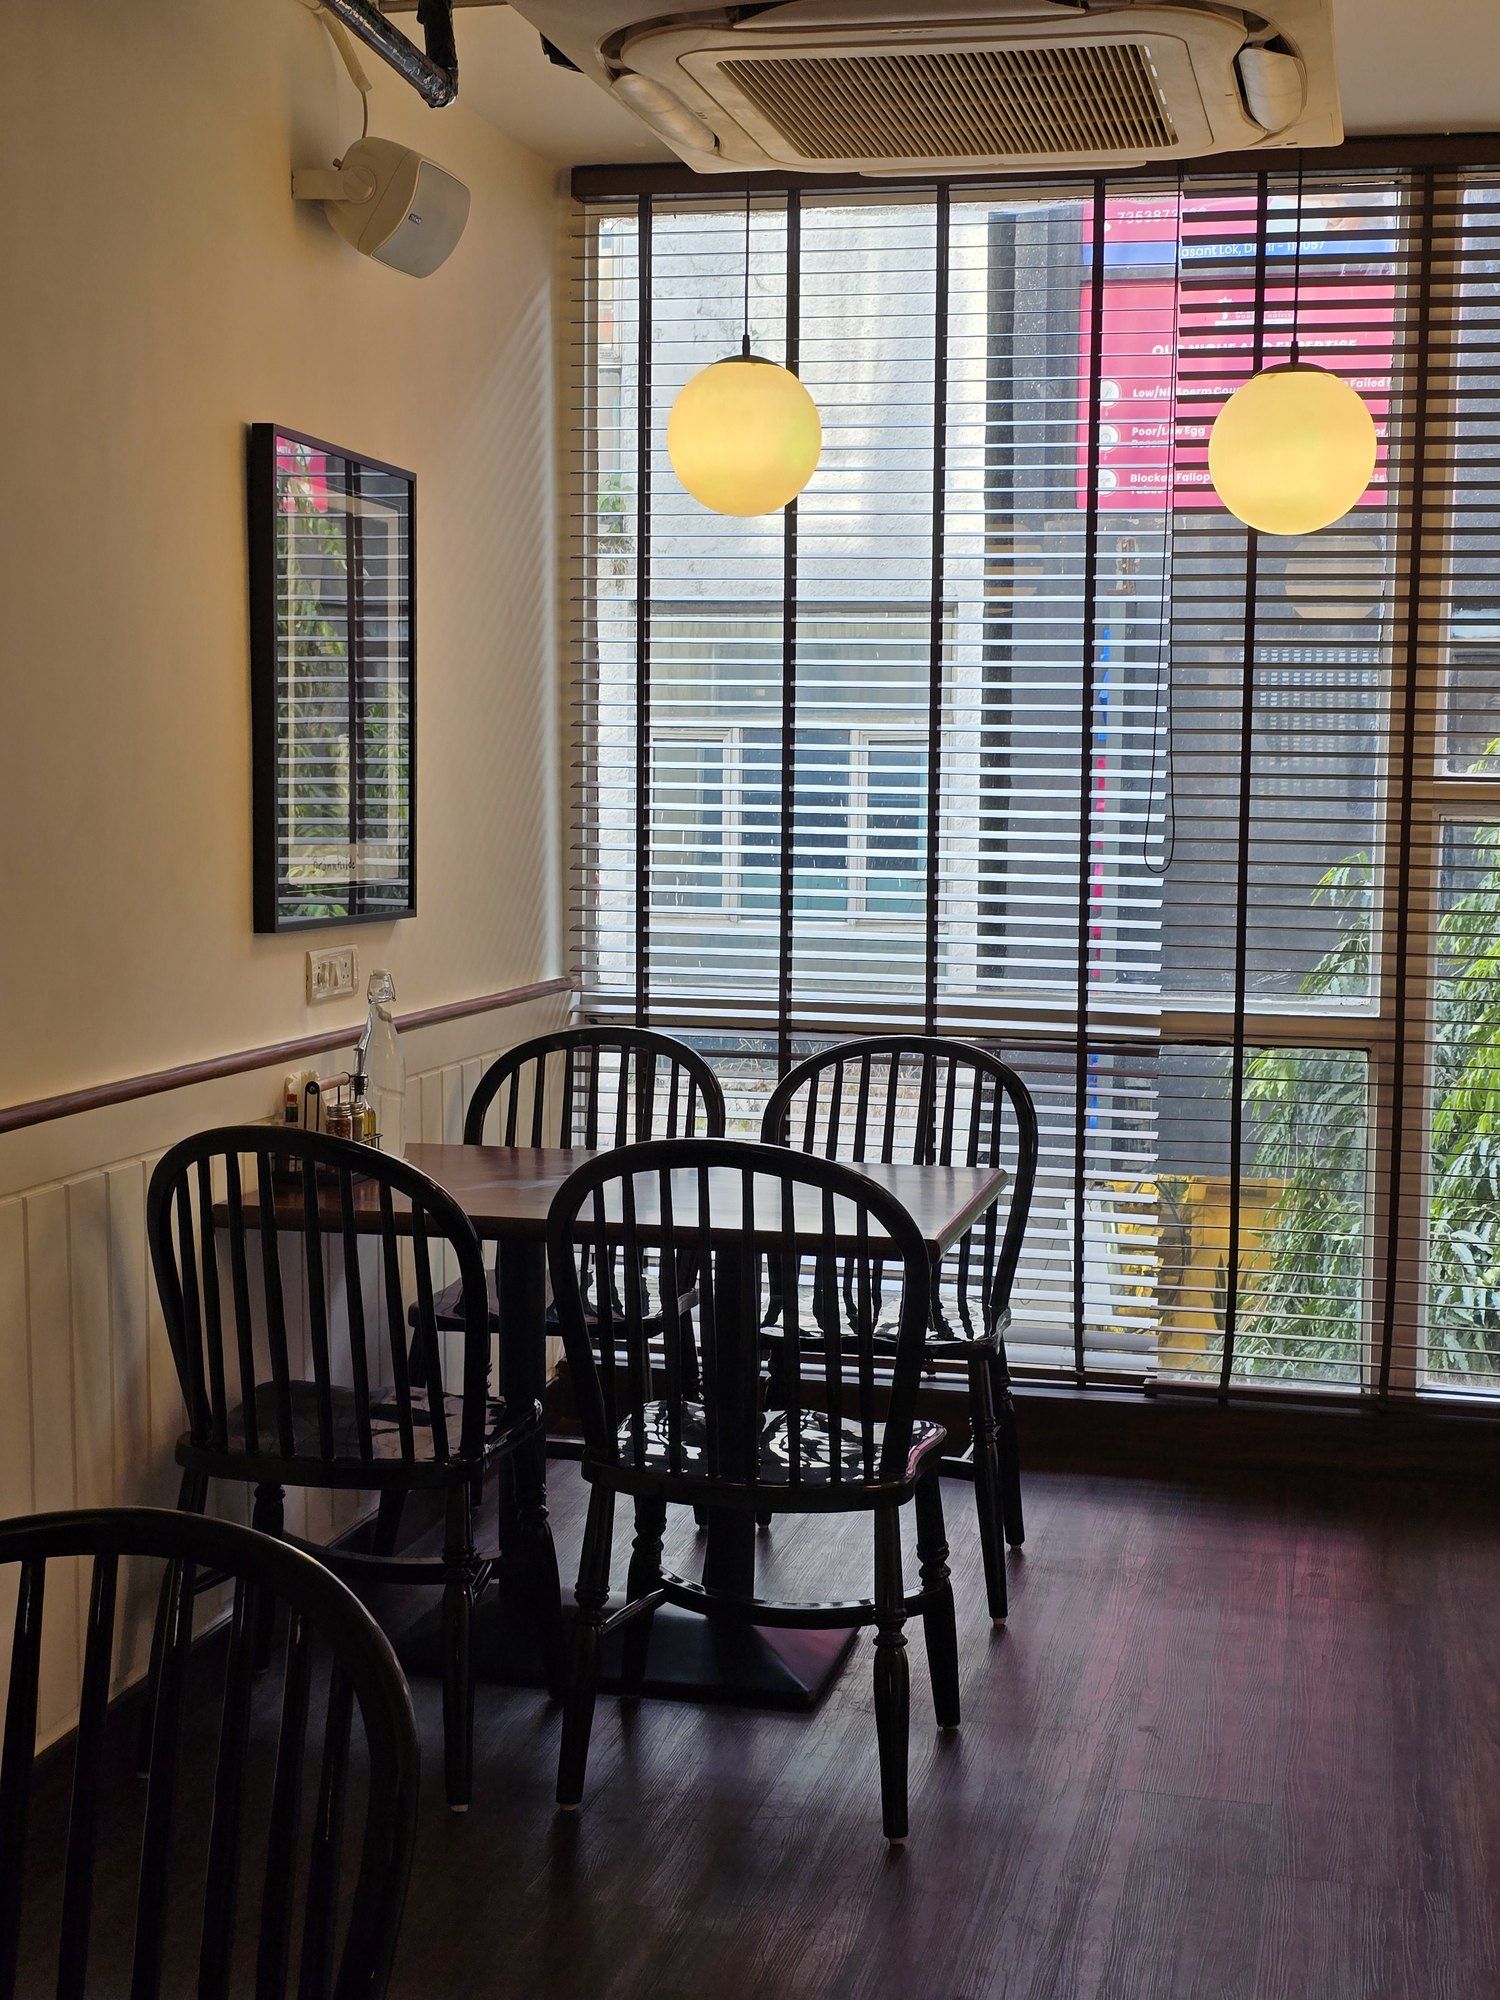
Light that sets the mood and surfaces that survive a nightly clean.
Facade, signage and branding
The shopfront people see from the street, the logo and the menu card.
Selected projects
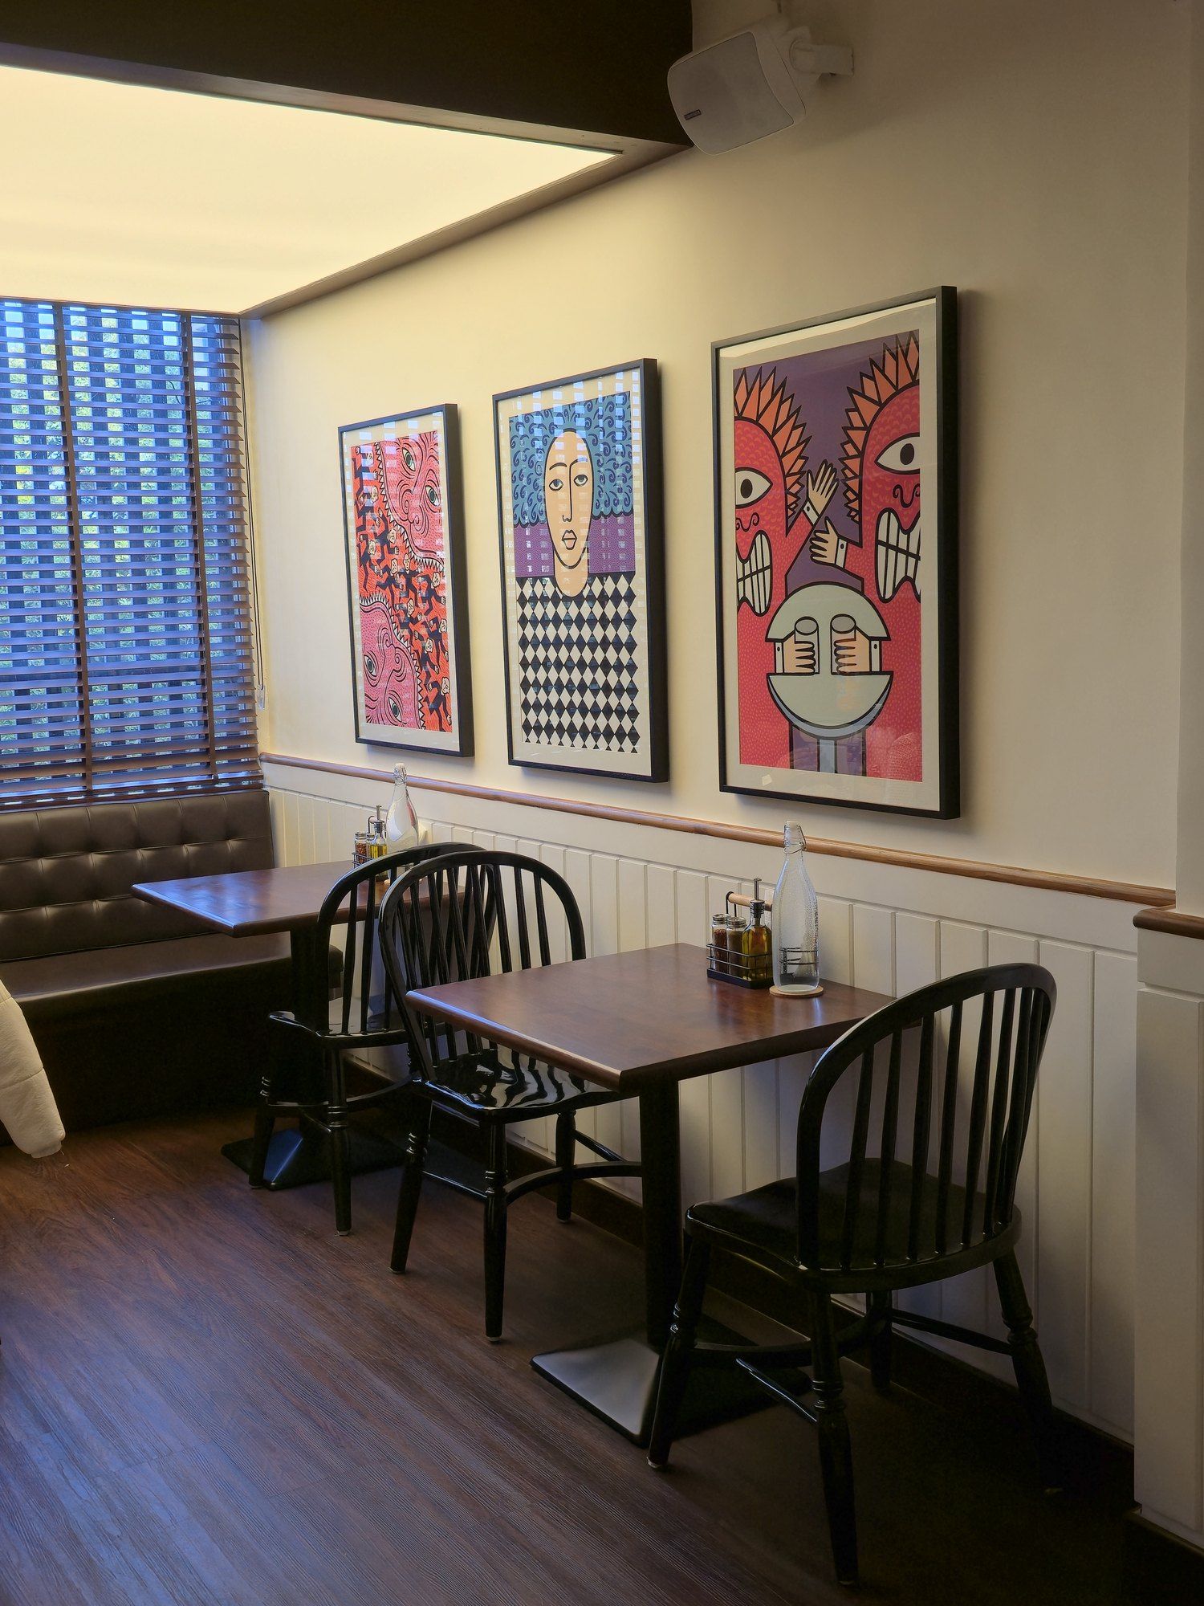
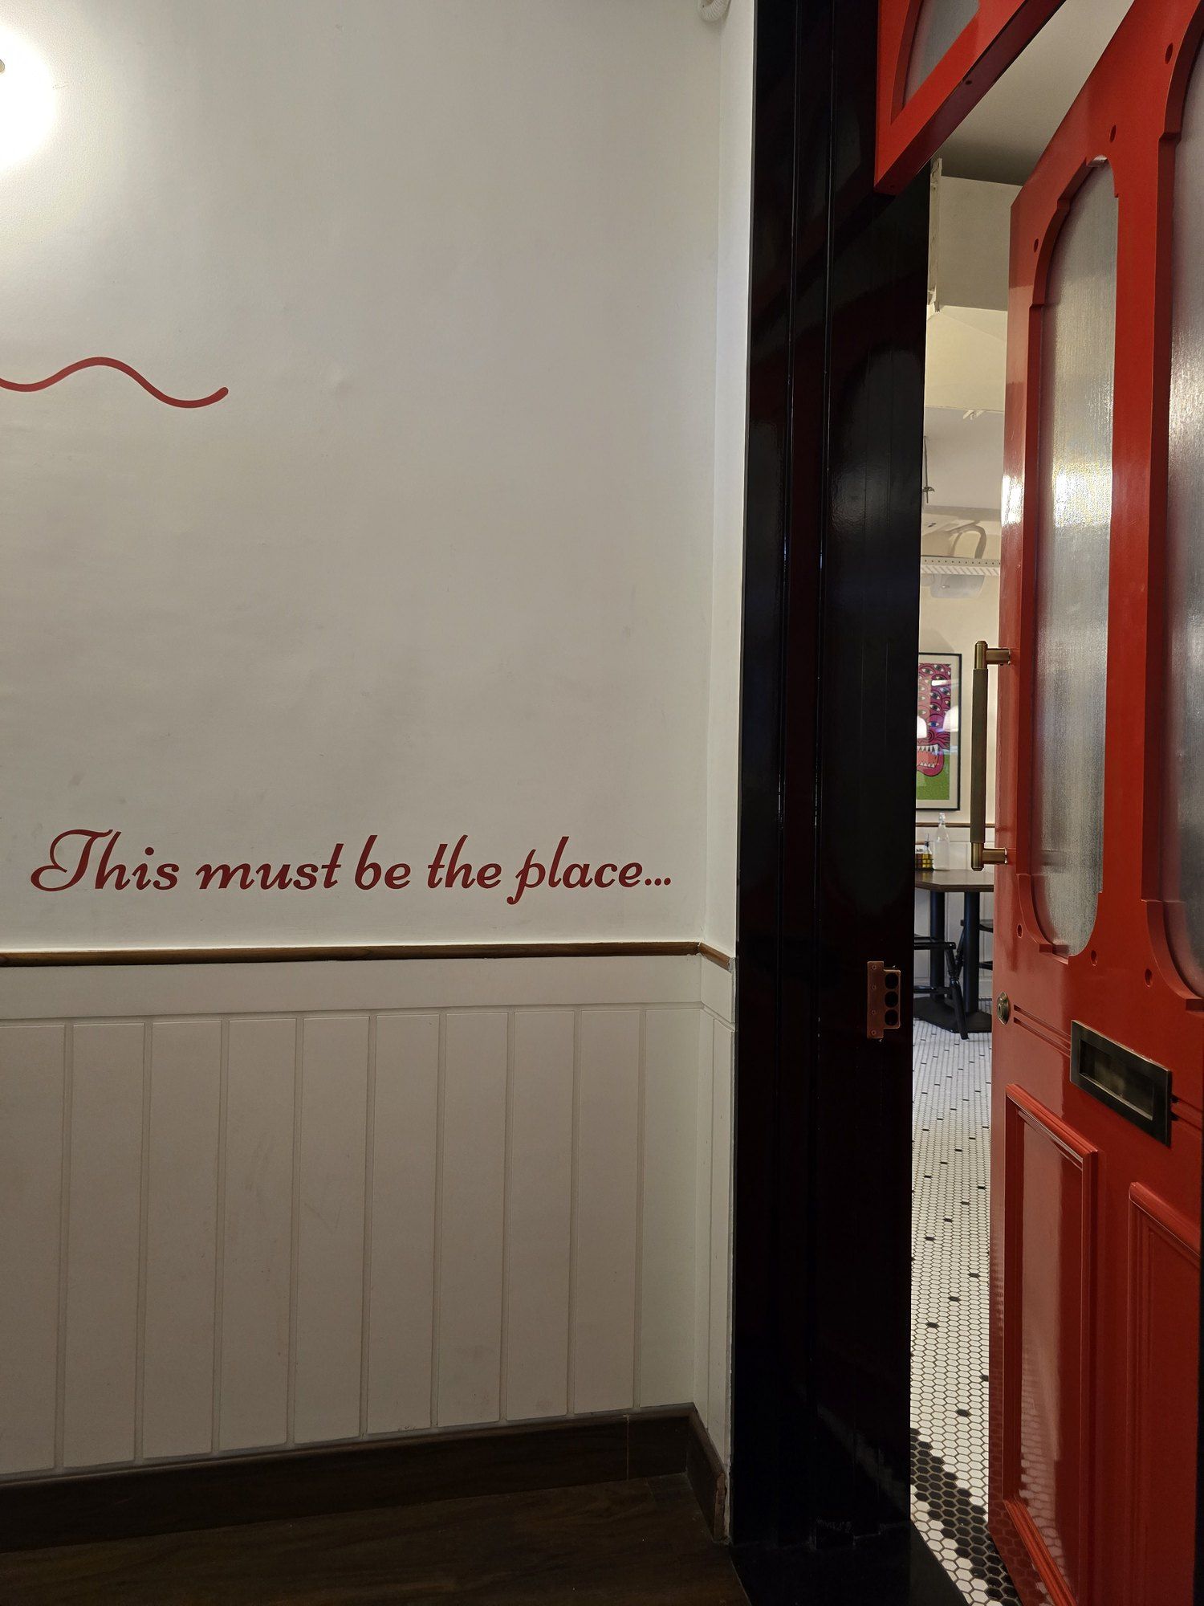
Our restaurant and cafe clients also include Pind Balluchi, Bawandar Biryani, Shawarma Point, Sandwedges, Dr. Diet, Mokart and Marky Momos.
How a project runs
- 01
Brief and site
We start with what the space has to do: the menu or the treatments, how many people it serves, the budget and the date you want to open.
- 02
Design and costing
Layouts, 3D views and working drawings, with a detailed bill of quantities so you can see where the budget goes before work begins.
- 03
Build
Civil work, electrical and plumbing, ceilings, flooring, joinery and finishes, run by our own project managers against the drawings.
- 04
Handover
Equipment in, snags closed and the space cleaned, so you get the keys to a place that is ready to open.
Common questions
What does a restaurant interior cost in Delhi NCR?
It depends on the shell you start with, how far the services have to move, the kitchen equipment list and the level of finish. Rather than quote a rate per square foot that means nothing for your site, we visit, then issue a detailed bill of quantities item by item, so the budget is visible before work starts.
How long does a restaurant fit-out take?
It follows the same four stages every time: brief and site survey, design and costing, build, then handover. The build is the long pole, and it depends on the size of the space, how much has to be demolished and how quickly decisions and materials are approved. We set dates against your opening target when the bill of quantities is agreed.
Can you plan the commercial kitchen as well?
Yes. The kitchen layout is part of the design, and we source and install the equipment so it fits the plan and the way your chefs work. There is more on this on our commercial kitchen page.
Can you renovate a restaurant that is already running?
Yes. A large part of our work is renovation: stripping out old partitions, ceilings and services, then rebuilding the space around a new layout.
Do you design and build, or only design?
Both. Most of our restaurants are design and build, where we handle the drawings, civil work, services, furniture and finishing under one contract. If you already have a contractor, we can take on the design alone.
Do you work on bars, cafes and quick service counters too?
Yes. The Drop in Hauz Khas is a coffee and cocktail bar, and Galaxy Slice Shop in Vasant Vihar is a quick service pizza counter. Cafes have their own page.
How many seats will I get in 1,000 sq ft?
For casual dining, once a back of house of roughly a quarter to a third is taken out, you are left with about 700 sq ft of dining, which works out at around 40 to 45 covers. A counter format seats fewer but turns them over far faster. The real number depends on the shape of the space, where the entrance and the services already are, and how many large tables you want to keep.
What approvals does a restaurant in Delhi NCR need?
Typically a food licence, a health trade licence from the municipal corporation, an eating house licence from the police licensing unit, fire clearance where the building requires it, an excise licence if you serve liquor, and approval for the facade signage. The exact list depends on the building and the local body. We design to those requirements from the first layout and provide the drawings they ask for.
Can you work with a kitchen consultant or equipment vendor we already have?
Yes. If you have a chef or a kitchen consultant with a preferred layout and equipment list, we build the plan around it and coordinate the services to suit. If you do not, we plan the kitchen and source the equipment ourselves.
Do you take on small counters and kiosks, or only full restaurants?
Both. Galaxy Slice Shop in Vasant Vihar is a compact quick service counter, and we have done momo, shawarma and sandwich counters as well as full dining rooms.
Are you architects or interior designers?
Both. Steel & Space is led by a registered architect, and the team brings together architects, interior designers, kitchen specialists and project managers.
Which areas do you work in?
We are based in Delhi NCR and work across Delhi, Gurugram, Noida, Faridabad and Ghaziabad. We also take projects elsewhere in India.
How do we get started?
Message us on WhatsApp or call +91 78270 80015 with the location, the approximate size of the space and what you plan to open. Photos or drawings of the site help if you have them.
Planning a restaurant?
Send the location, the approximate size and what you want to open. We work across Delhi, Gurugram, Noida, Faridabad and Ghaziabad.